Have a venue in planning or development?
Tell us your stage, goals and timeline — we'll help define the scope that fits.


Venue design · Operations · Financial modeling
VenueLine helps developers, operators and municipalities plan concert venues, amphitheaters and arenas — not only from a theoretical planning perspective, but from the standpoint of how venues actually perform once they open.
Design team experience
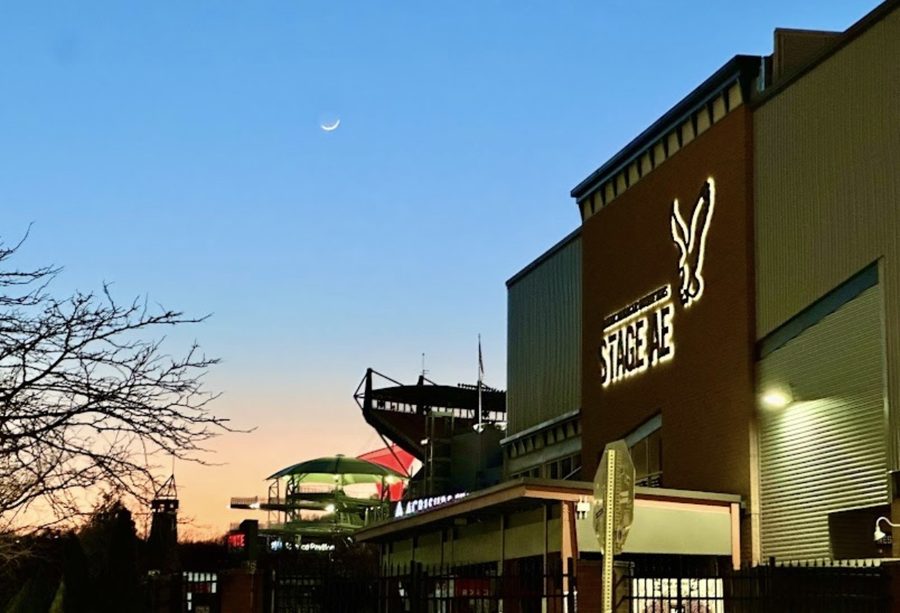
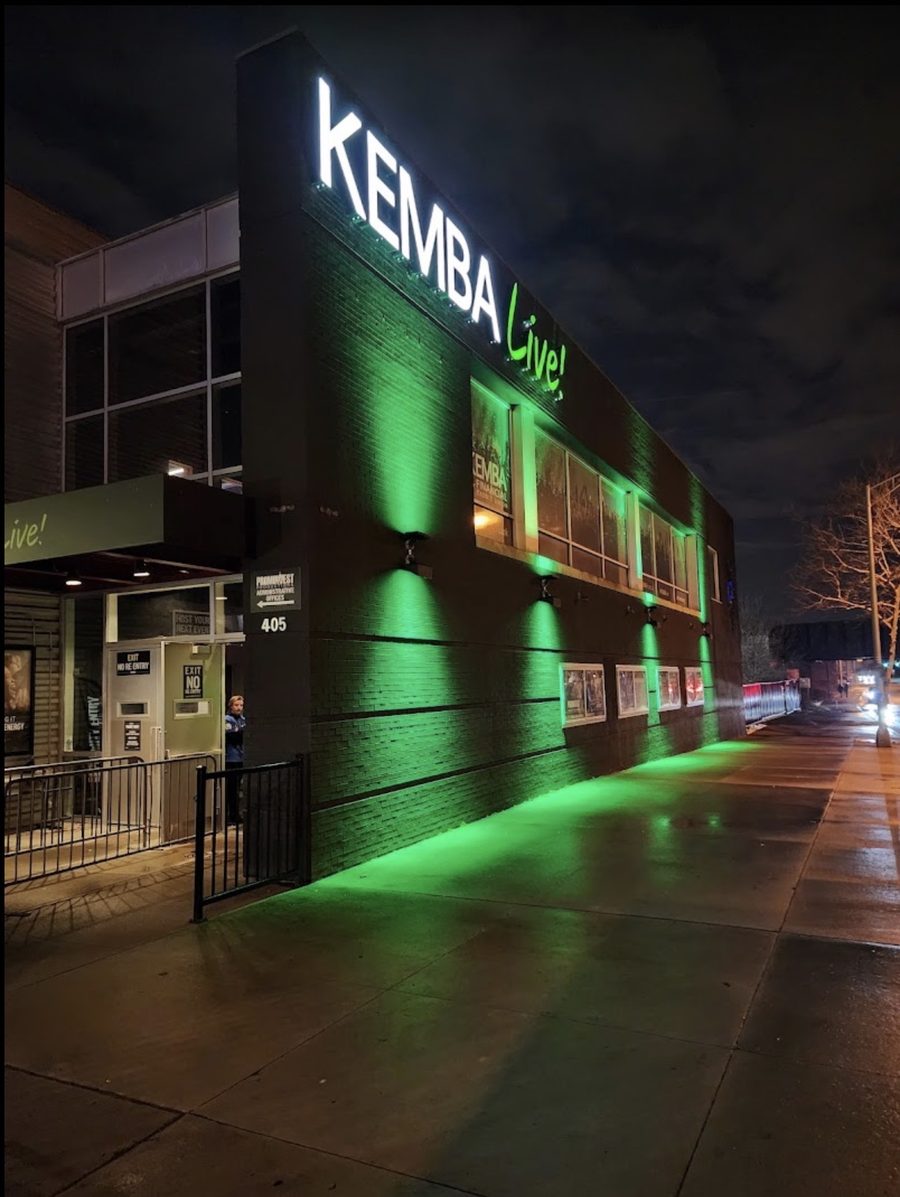
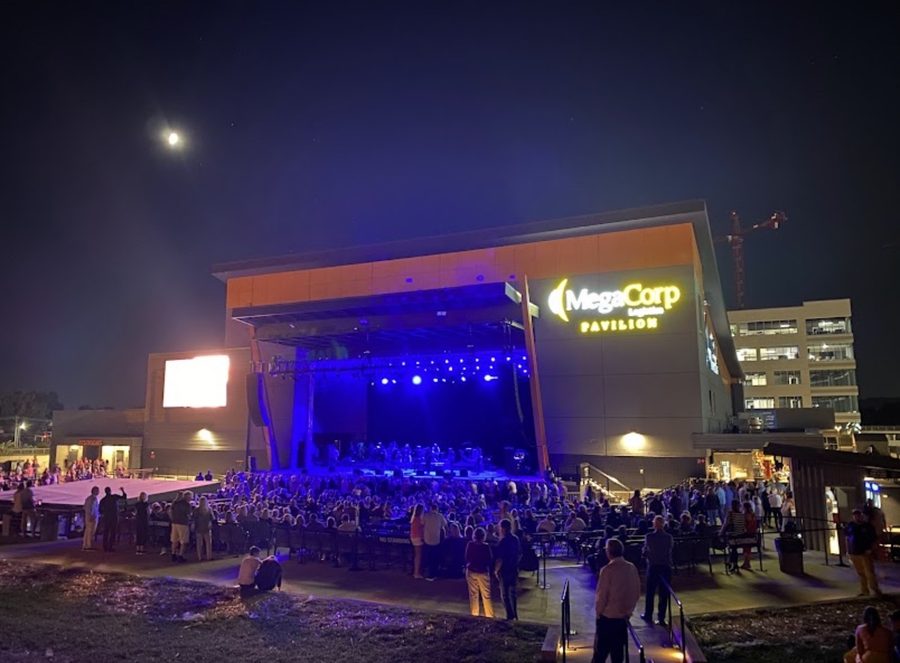
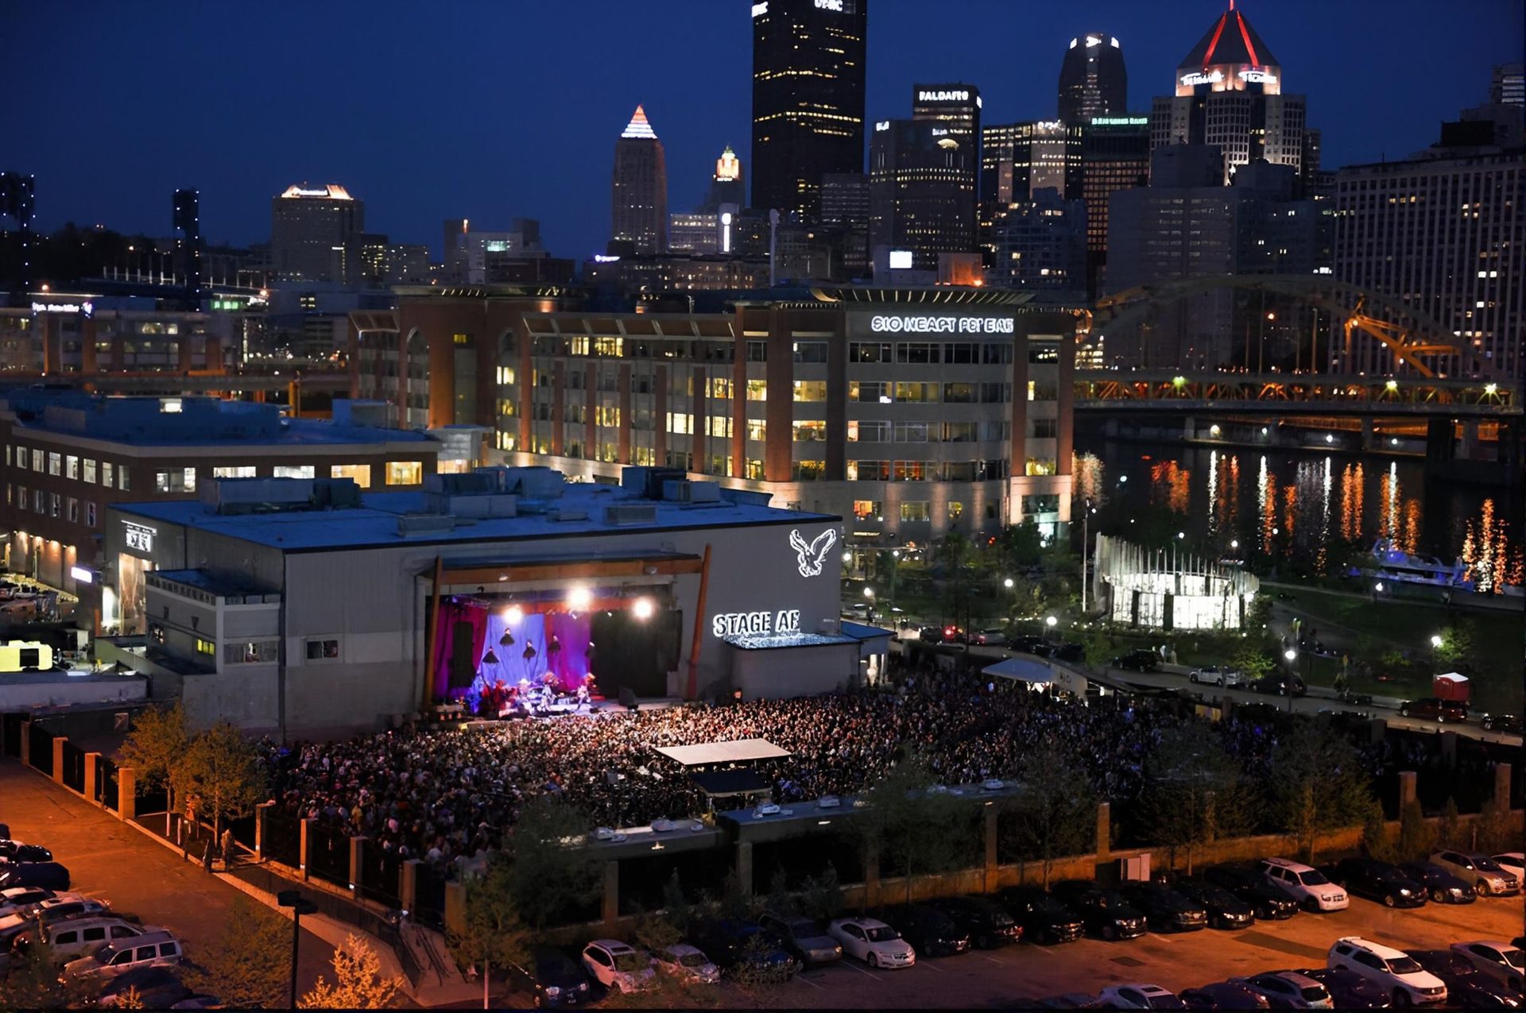
Stage AE remains our live comparable — the operating benchmark behind the staffing, per capita and event inventory assumptions in every model we build.
What we do
Program mix, capacity strategy, seating, crowd flow and back of house — reviewed by someone who has run the building.
Staffing models, safety and security plans, F&B integration and the event playbooks that hold a building together on show night.
Event mix, utilization, per capita revenue, breakeven and debt service — projections that trace back to specific design decisions.
Opening day readiness, first-season stabilization, interim leadership and turnaround work for venues that are underperforming.
A VenueLine study is
A VenueLine study is not
How we work
Each phase begins on the client's authorization, so a project can stop at a clear answer rather than a sunk cost.
Market screen, comparable venues, programming mix and an order-of-magnitude capacity
Program, seating, circulation and back of house, worked alongside the architect
Event inventory, staffing, per capita revenue, breakeven and stabilization
Readiness, launch playbooks and a first-season review against the plan
VenueLine Market Intelligence
Our proprietary market screen reads U.S. and Canadian markets room by room — capacity, who holds the route and which promoters want another room — so a new venue is sized for the gap the market actually has.
Client login →Frequent collaborators
Tell us your stage, goals and timeline — we'll help define the scope that fits.